Projects
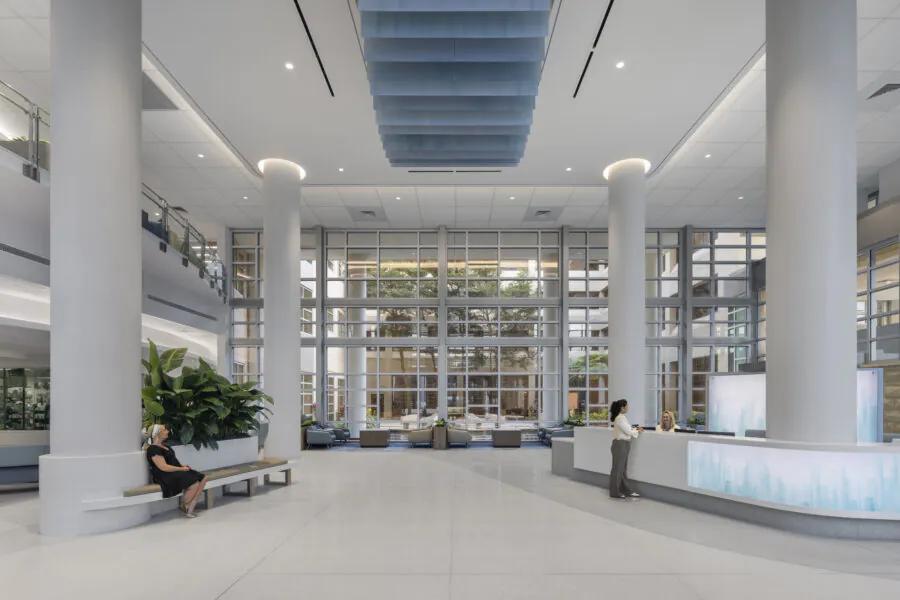
RS&H transformed the AdventHealth Altamonte Springs main lobby into a calming, patient-centered environment that improves wayfinding, reconnects visitors to natural light and outdoor views, and enhances the overall arrival experience—all while maintaining uninterrupted hospital operations during construction.
RS&H stepped in to support the modernization of key buildings and facilities, ensuring that Castle Rock remains well-equipped to meet the demands of its thriving community.


RS&H designers set out to deliver just what the doctors ordered. Utilizing the charm and sophistication already employed throughout the Nocatee community, the team created a seamless flow between exterior aesthetics and interior functionality.

Hoping to reduce anxiety that often accompanies the need for healthcare, the Nemours Foundation sought to deliver a “feel good” environment from the moment their young patients and families first set foot in the Nemours Children’s Specialty Clinic in Jacksonville.

Medtronic is a leading healthcare technology company that focuses on technologies to treat over 70 health conditions in four areas: cardiovascular, diabetes, medical surgical, and neuroscience.

Designing the Concourse B expansion has been a fun and exciting project for the Department of Airports, as well as our designers and visualization specialists.

As a valued partner with NASA since the 1960s, RS&H started the project with a contract for HVAC repairs, which blossomed into laboratory repairs, laboratory design, and a master plan that would consolidate the ARES division from six buildings down to two.
Through a collaborative effort, this space was designed with care and thoughtful attention to tell the story of strength, hope, and love. The bell wall was one such element used to infuse hope into the space. The bell wall represents a significant moment in a patient’s journey through cancer treatment.


RS&H worked with Orlando Health to create a design for a ground-up Outpatient Surgery Center (OSC) in Clermont, Florida. The single-story, 28,000-square-foot building is located immediately behind the hospital and is the first OSC project in the state of Florida reviewed by AHCA.

JEA's new leadership championed the ‘work from anywhere’ mentality, and RS&H wasted no time incorporating the fresh, hybrid, ‘no address’ workspaces into the design. Using the state-of-the-art platform AppSpace, JEA employees can reserve their workspace.

Working in concert with Wells Fargo leadership, RS&H designers introduced the work café concept where employees were encouraged to use the space not only to eat their lunch, but to work as well. Initially launched through test-fits, the work café was so favorably received that it has now become a design standard for Wells Fargo.

When given the directive to ‘create the most fun place to work in town’ at the first client meeting, RS&H knew the VyStar Credit Union Headquarters project would be special, where creativity and out-of-the-box thinking would be encouraged.